Haptic Architecture — บ้านที่สัมผัสได้ ไม่ใช่แค่มองดู
Haptic Architecture คือคำตอบของคำถามที่ว่าทำไมบ้านที่ดูดีในรูปกลับไม่อยู่สบาย — Pallasmaa และ 4 มิติของการสัมผัสที่บ้าน wellness ต้องมี

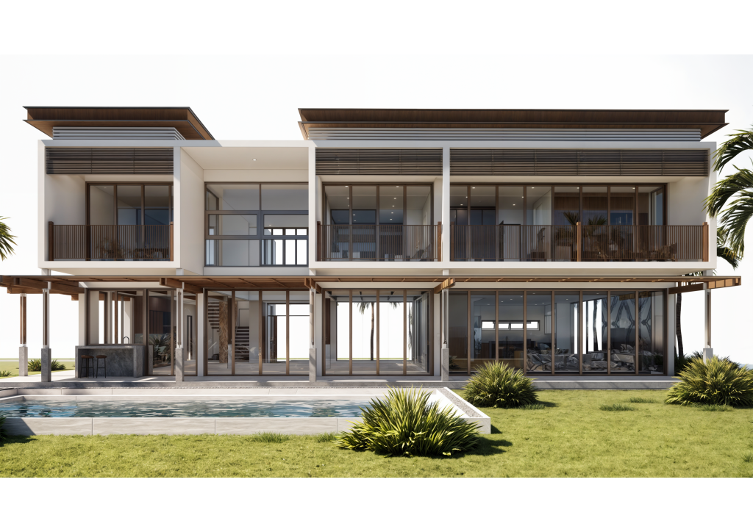
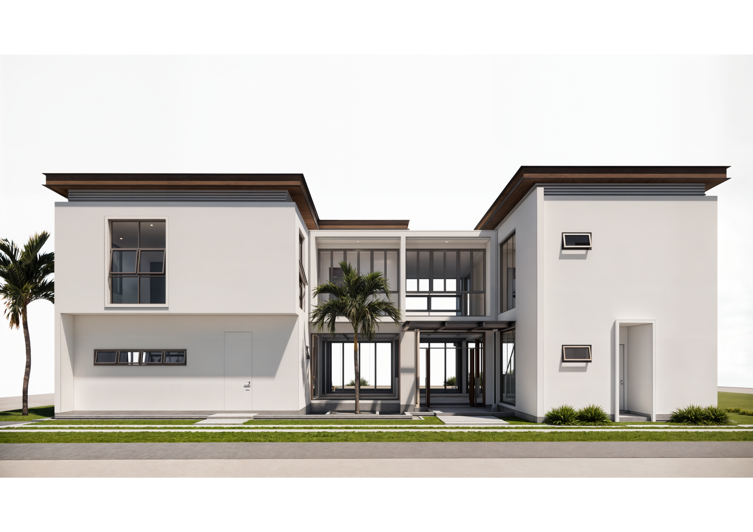
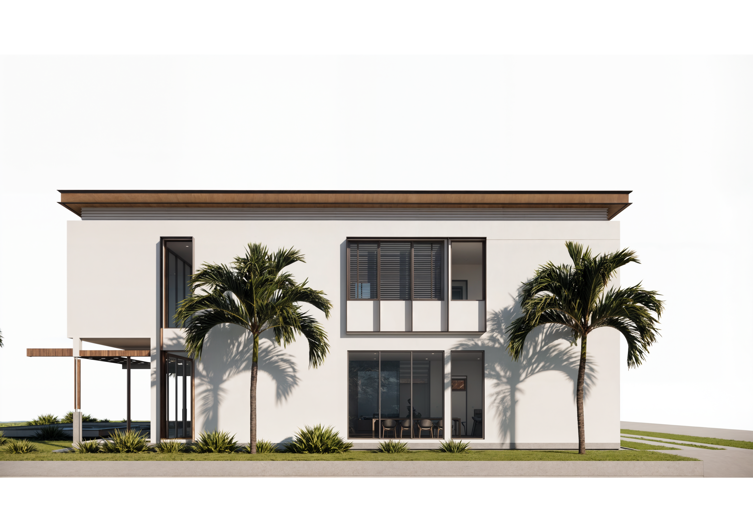
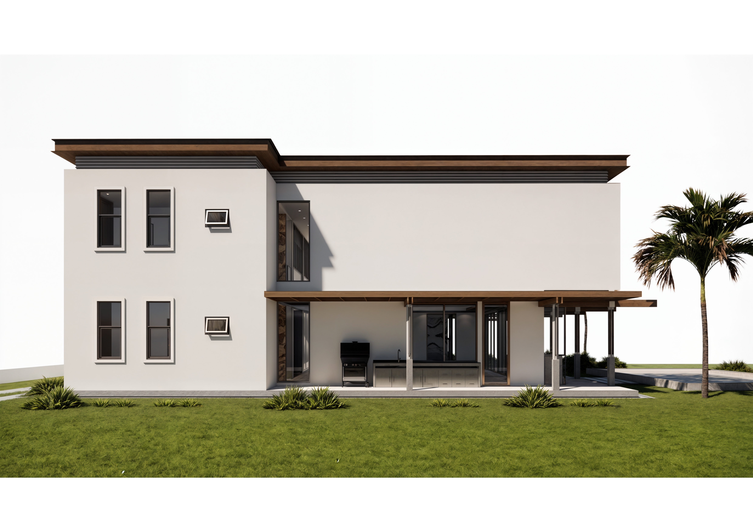
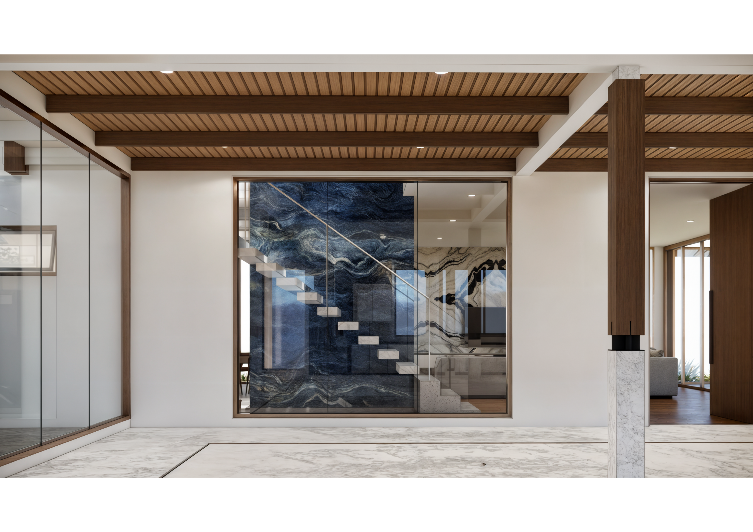
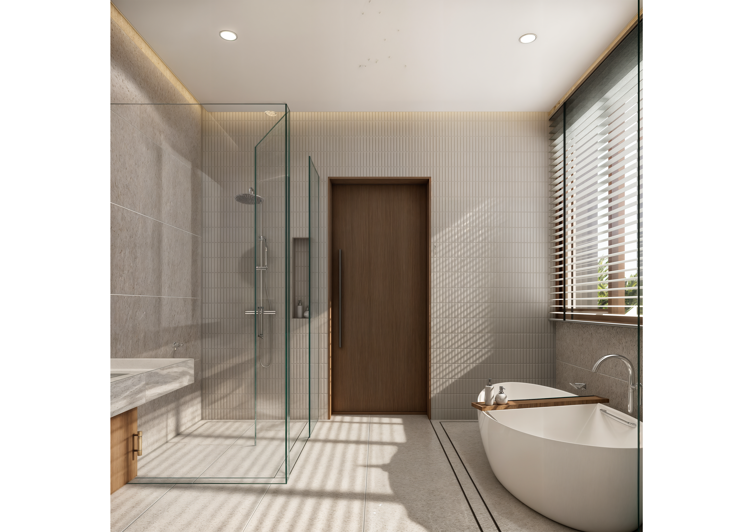
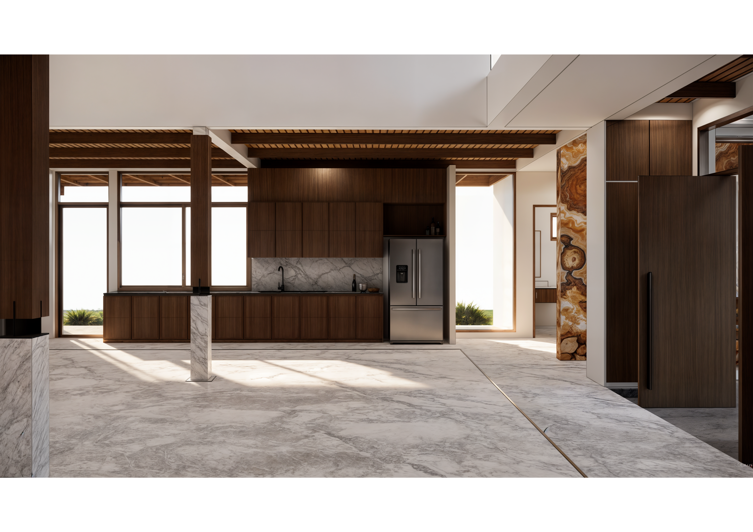
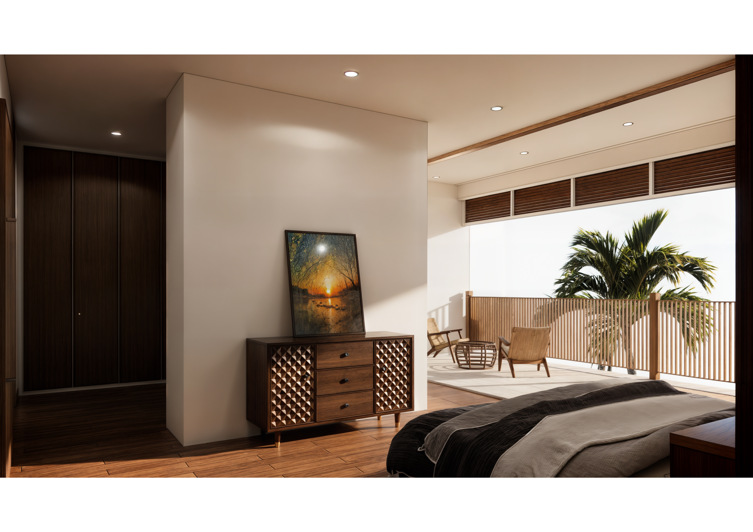
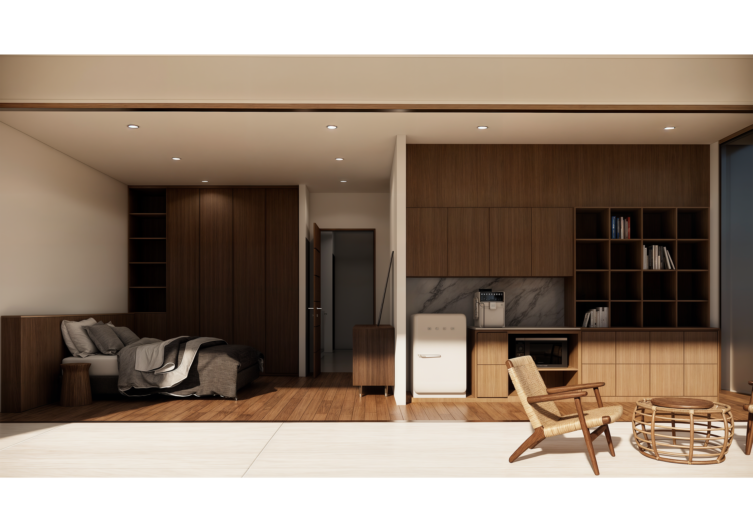
The two-story residence is designed to accommodate 3-4 residents. The surrounding land offers beautiful mountain views and fresh air, making it an ideal place for relaxation during weekends. The owner’s style and preference include incorporating traditional Thai elements, especially by using a raised Thai house (Baan Thanon) as a key design component. The space and layout are divided into two main functions: the family area and the Stilt house.
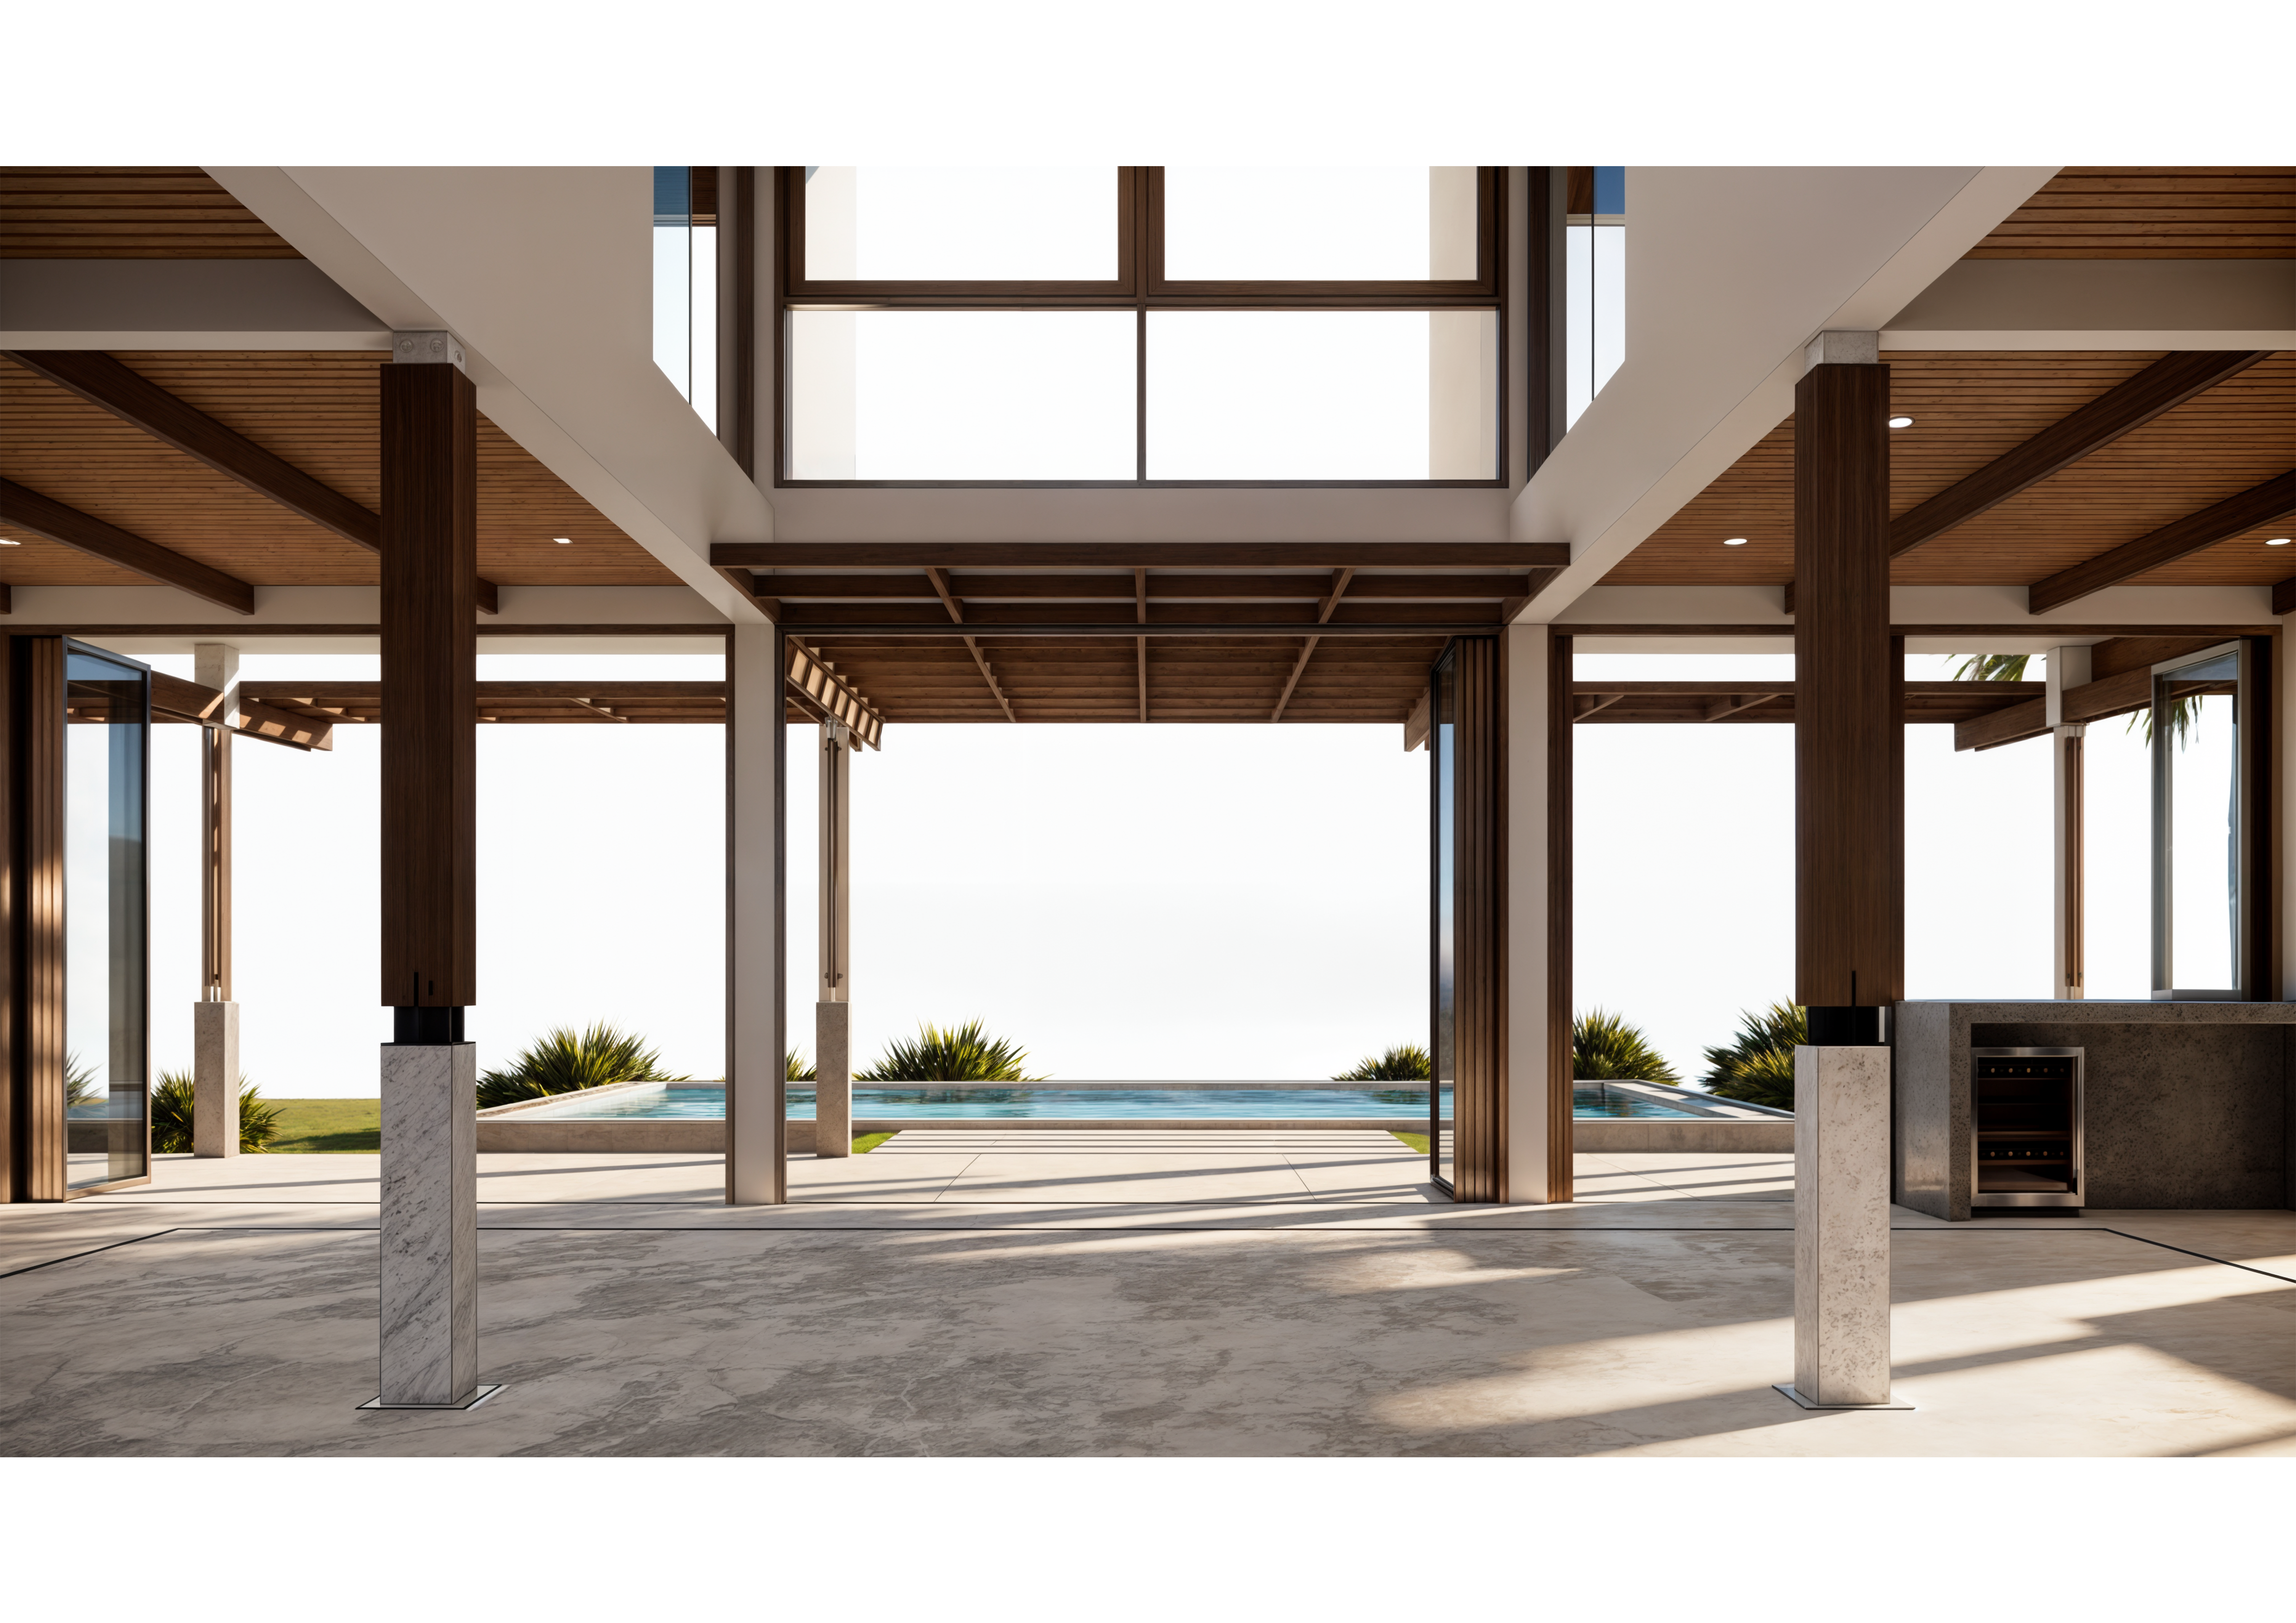
These two functions have distinct styles. The family area emphasizes warmth and luxury, while the Stilt house follows a tropical style, blending with nature. The integration of indoor and outdoor spaces is seamless.
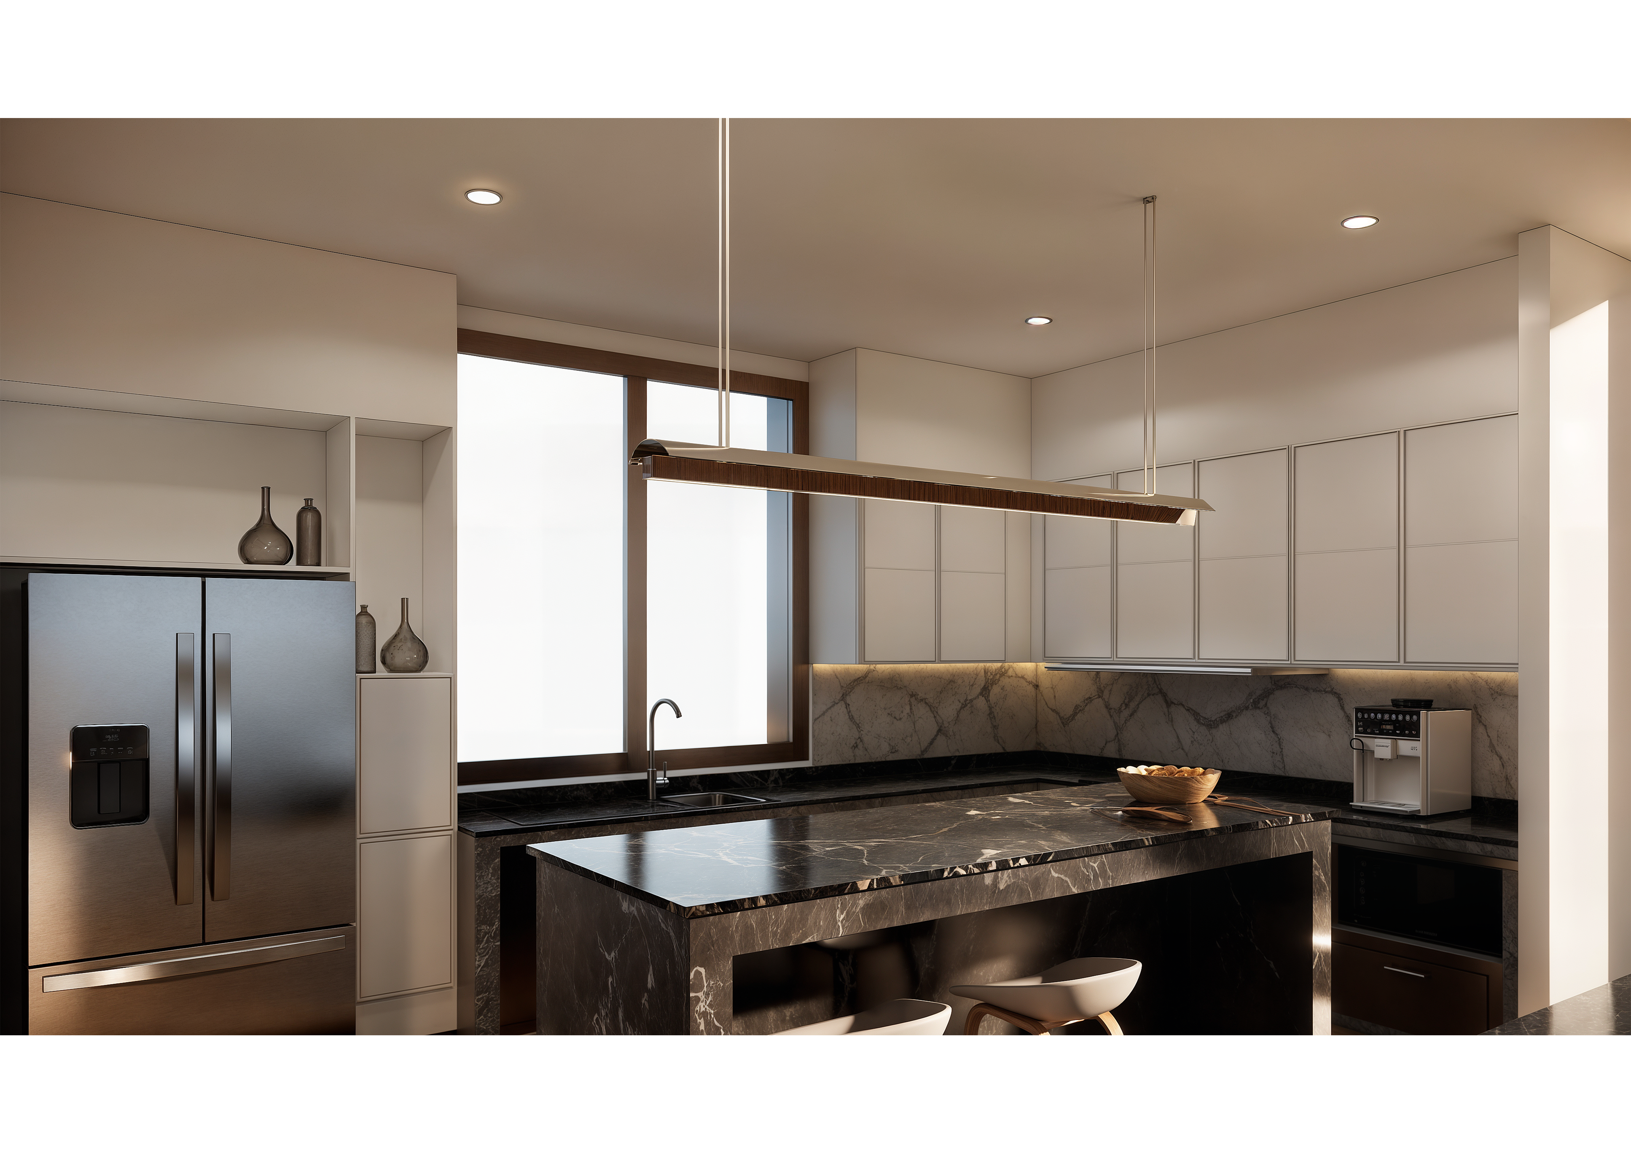
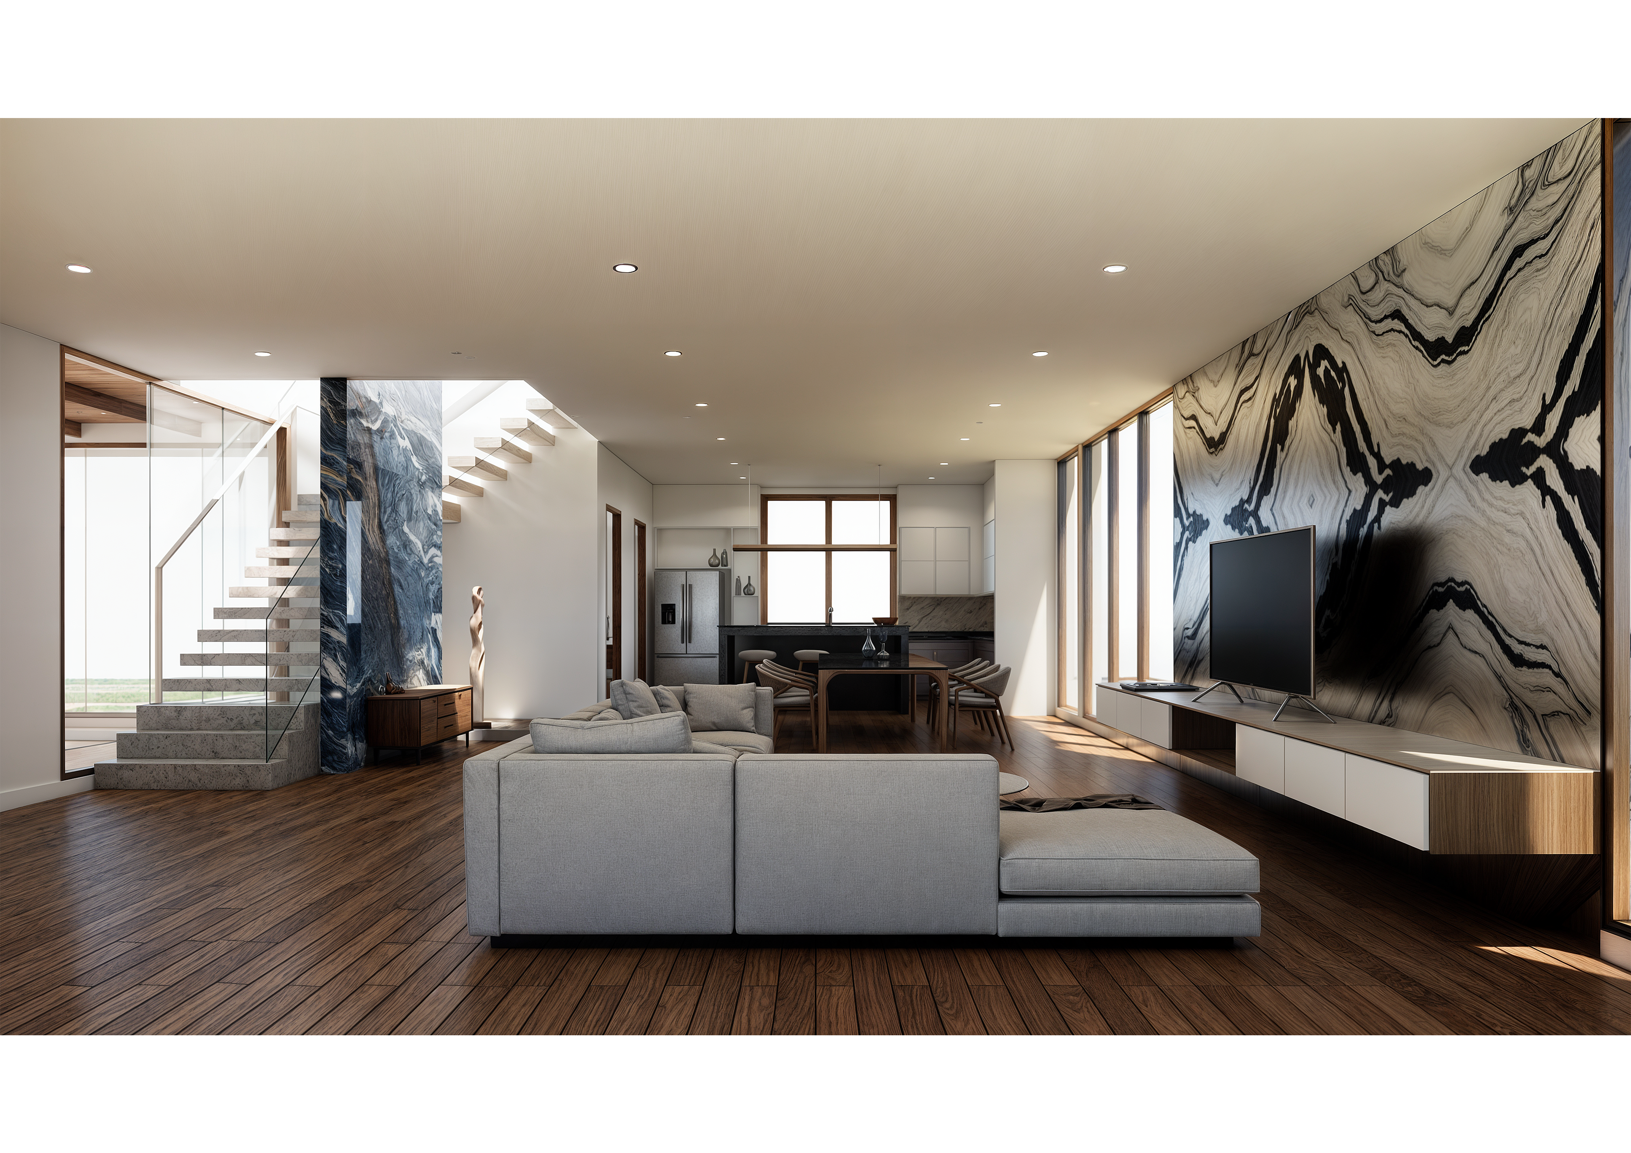
The family area includes a living room, dining space, and kitchen. The Stilt house area serves as a place for receiving guests, hosting parties or gatherings, and includes cooking facilities both indoors and outdoors. Both areas have staircases leading to each side, providing privacy between guests and the homeowners. The family area offers more privacy, while the Stilt house serves as a guest bedroom for those staying over. This division clearly defines the usage of each space.
The total usable area is 610 square meters.

Haptic Architecture คือคำตอบของคำถามที่ว่าทำไมบ้านที่ดูดีในรูปกลับไม่อยู่สบาย — Pallasmaa และ 4 มิติของการสัมผัสที่บ้าน wellness ต้องมี
Genius Loci สถาปัตยกรรม คือแนวคิดที่อธิบายว่าทำไมบ้านบางหลัง “อยู่สบาย” — บทเรียนจาก Norberg-Schulz และ Geoffrey

Shinrin-yoku at Home คือศิลปะอาบป่าที่นำเข้าบ้านได้ ผ่านวัสดุ แสง กลิ่น เสียง — ออกแบบพื้นที่ให้เยียวยาเหมือนเข้าป่า